

Our building and its grounds
The building as a place that serves the worshipping community — what to look at inside, the particular treasures, the grounds and the gardens.
On this page
The Minster is one of the most beautiful Gothic buildings in Europe. Its dimensions are cathedral-scale: 333 feet (102 metres) in length, with twin west towers visible across the surrounding countryside. The visitor leaflet treats the building as a tourist destination. This section takes a slightly different angle: the building as a place that serves the worshipping community, and the grounds as part of that life.
What am I looking at, inside?
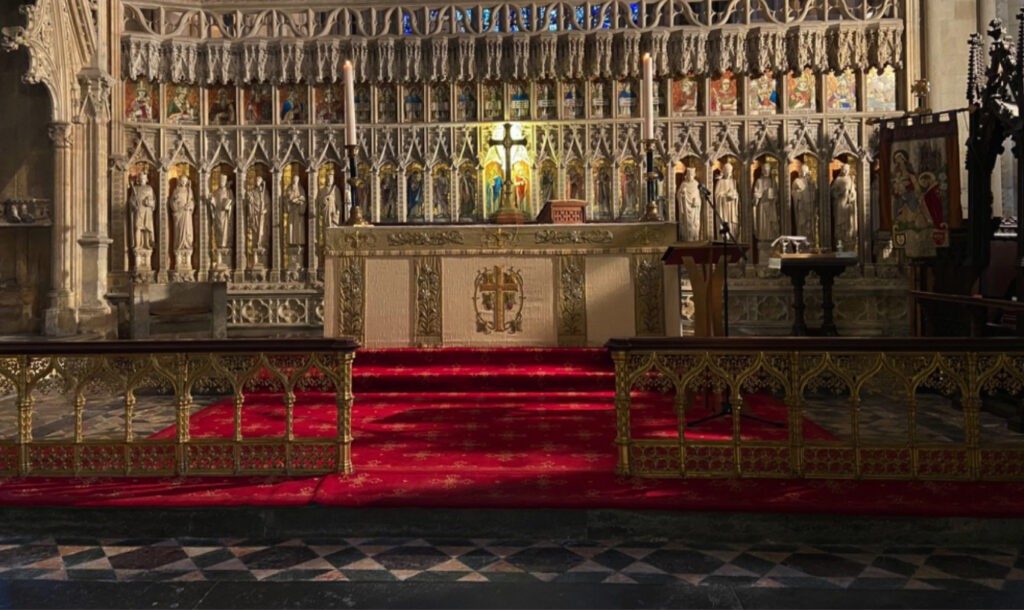
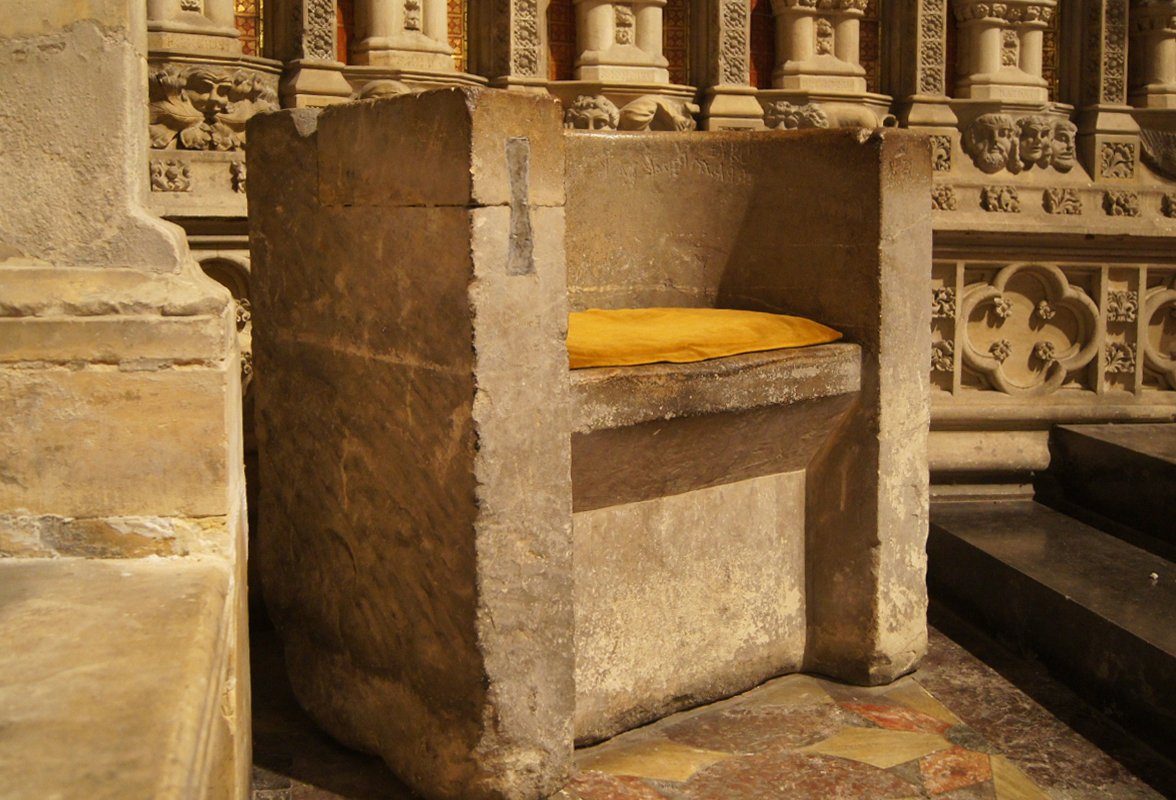
Stand at the West End and look east. The Nave runs ahead of you in the Decorated Gothic style of the early fourteenth century, with windows of curving tracery and label-stops carved with heads, animals and figures. Beyond the Nave, the great organ screen — designed by Sir Gilbert Scott in 1885 and carved locally by James Elwell — separates the Nave from the Quire. The Quire is the early Gothic east end, in the Early English style of the late twelfth and early thirteenth centuries, with pointed arches, lancet windows, dog-tooth moulding and shafts of black Purbeck “marble” from Dorset. Beyond the Quire is the Sanctuary, with the High Altar and the eighth-century Sanctuary Chair — the oldest object in the Minster, dating from St John of Beverley’s original monastery. Beyond the Sanctuary is the Retro-quire, with a 2004 stained-glass window and copper figures by Helen Whittaker celebrating pilgrimage — where pilgrims came in their thousands across the medieval period to pray at the shrine of St John.
What are the particular treasures to look out for?
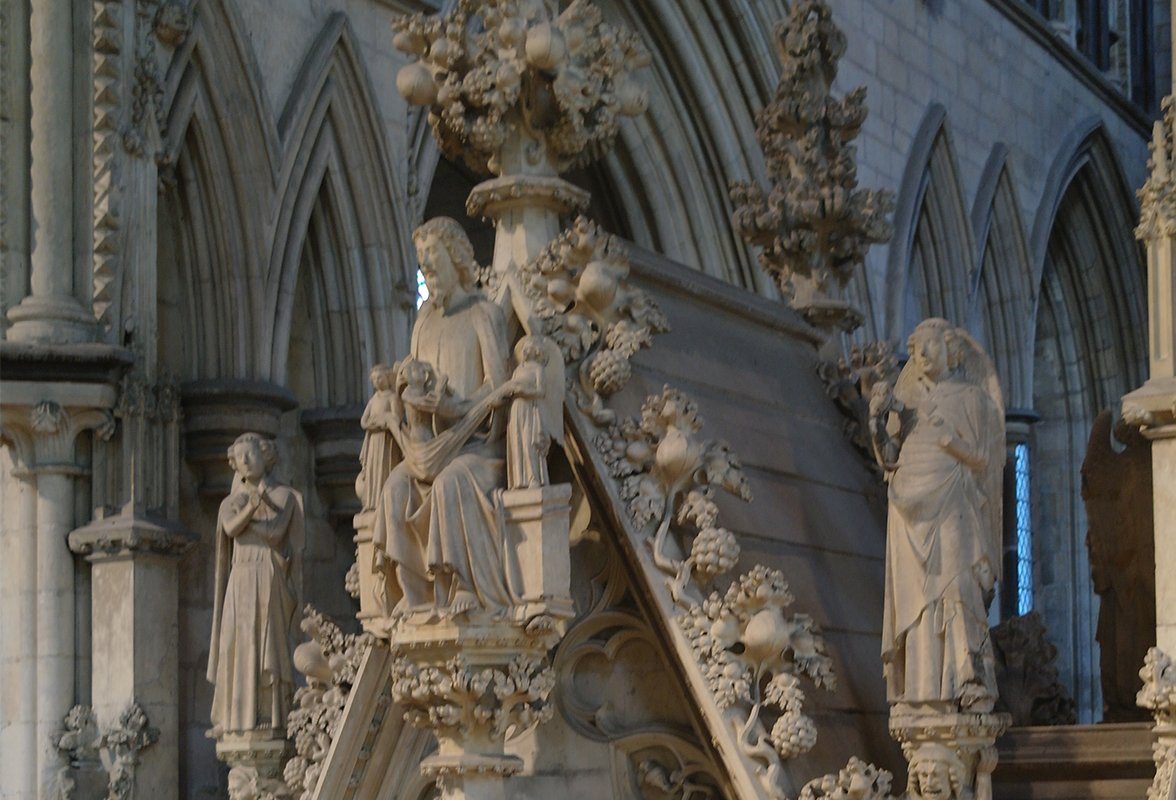
The Percy Canopy on the north side of the Sanctuary, recognised as one of the masterpieces of English Decorated stone carving — built between 1340 and 1349, a vision of paradise carved in stone. Sixty-eight misericords in the Quire stalls, the largest collection in any English church, carved by the Ripon School in 1520. More than seventy medieval carvings of musicians depicting twenty different instruments, believed to be the largest such collection in the world. The Norman font, dating from around 1170, in Frosterley marble, still used for baptisms. St Katherine’s Chapel, off the south Quire aisle, set aside for prayer.
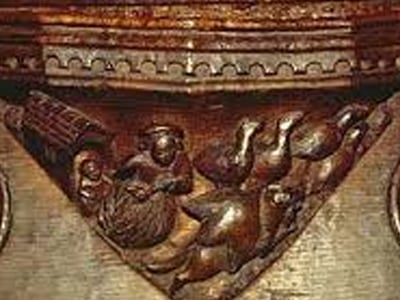
One of the 68 misericord carvings in the Quire stalls (1520).
Is there a plan of the building?
Use the plan below to find ten things worth seeking out as you walk round.
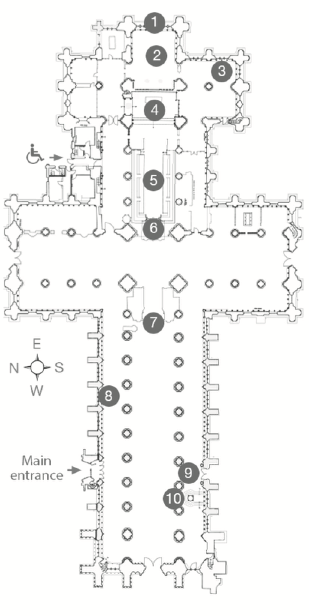
- The Great East Window, containing the Minster’s medieval glass.
- The Retro-quire, where pilgrims came in their thousands to pray at the shrine of St John of Beverley; the window and copper figures are by Helen Whittaker (2004).
- St Katherine’s Chapel, a quiet space for prayer.Psalm 46:10The Minster keeps quiet corners because stillness is where Scripture says we come to know God.“Be still, and know that I am God.”Psalm 46:10Read the passage →
- The High Altar and Sanctuary — with the eighth-century Sanctuary Chair, and the fourteenth-century Percy Canopy on the north side.
- The Quire, with its 68 early sixteenth-century stalls, each with a misericord carved beneath the seat.
- The Snetzler Organ (1769); the screen designed by Sir Gilbert Scott (1885) and carved locally by James Elwell.
- The tomb of St John of Beverley, who died in 721 and was made a saint in 1037.
- Medieval musician carvings, found throughout the building — the largest such collection in the world.
- The lead statues of St John of Beverley and King Athelstan, either side of the south door (1781).
- The Norman Font (around 1170), in Frosterley marble, still used for baptisms.
The Minster website also has illustrated “top ten” guides to the organ, the misericords and the retrochoir.
Can I take a tour?
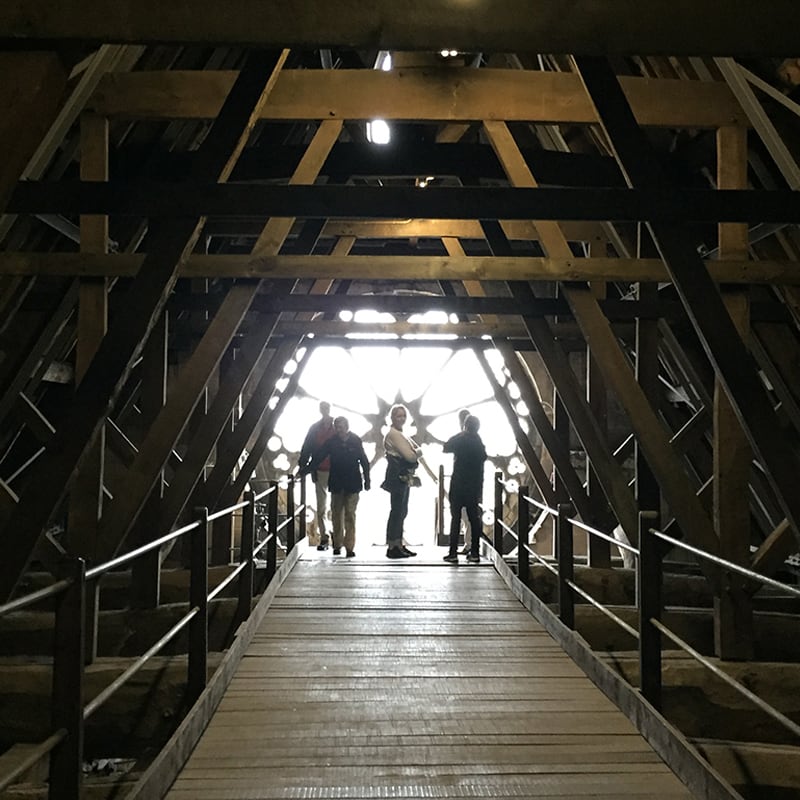
Yes — and they are excellent. Ground-floor tours of the Minster run several times most weeks, led by guides who know the building deeply. Roof tours climb up among the towers for a view of the medieval roof structure (and the town) that very few churches anywhere can offer. Times vary week by week — check the Minster website or ask a welcomer. School and group visits can also be arranged through the Parish Office.
What about the grounds?
The churchyard is open during daylight hours when the Minster is open. It is now closed for burials and is maintained by the East Riding Council; it has snowdrops, aconites, daffodils and buddleia in season. The Sanctuary Project, funded by the National Lottery Heritage Fund, has created a wildflower area with planters, herbs and seating, accessible from the churchyard or from inside the Minster.
The Secret Garden is part of the Vicarage but is available for church use. It has a wildlife pond, a hedgehog house, log piles for mini-beasts, bird feeders, fruit trees, vegetable patches and a compost heap. Frogs, hedgehogs, numerous birds and the occasional fox call it home; flowers from the Secret Garden are sometimes used in the church. The Quiet Garden, next to the Parish Centre, is part of the international Quiet Garden Movement and is set aside for private prayer; house groups occasionally meet there in summer.
And the Parish Centre, Parish Hall and Peter Harrison Room?
The Parish Centre at 38 Highgate is the office of the Minster. The Parish Office is open Tuesday to Friday from 10.00 to 15.00 — Lauren Simpson is the Administration Manager, supported by a team of volunteer receptionists; please direct enquiries through the volunteer reception, or by email to minster@beverleyminster.org.uk. The Parish Hall sits behind the Minster and is the home of Breakfast at God’s, Minster Tots, Junior Choir, Alpha, Table Tennis and a great deal of other community life. The Peter Harrison Room is a smaller meeting room, often used for Be Still and other reflective groups. The Minster has an induction loop for hearing aids; the “T” setting works in the central Nave, from the pulpit to the Highgate entrance, and within the Quire.
Where can I read further about the building?
A small library has been written about the Minster building over the years; the most rewarding general introduction is Dr Jonathan Foyle’s Beverley Minster: History, Architecture and Meaning (2021); for a deep-dive into the architectural history, John Phillips’s “Of a Fair Uniforme Making”: The Building History of Beverley Minster 1188–1736 is unmatched. Stained Glass in Beverley Minster (2020) is the standard treatment of the windows. All three are available from the Minster Shop, where Jane Myers, the Shop Manager, is unfailingly helpful.
For those new to church buildings more generally, How to Read a Church by Richard Taylor is a wonderfully clear handbook to the symbols, layouts, art and architecture of English churches; it will turn a half-noticed detail into something readable. Also worth knowing: the Minster is part of the diocesan Parish Pass scheme, which gives members of the Minster congregation free entry to York Minster — please ask Lauren at the Parish Centre.
Section 20 of 26 in the Companion
Discovering more
On the Minster website
Books to explore further
- How to Read a ChurchA guide to the symbols, layout and treasures you’ll meet in any church — including this one. (Borrowed from the Minster’s Lent library.)
- England’s CathedralsBeautifully illustrated; sets great churches like the Minster in their national story. Also at East Riding Libraries
Book links open Waterstones; many titles are also at the Minster shop or your local bookshop.
Other websites
Offered as helpful starting points. These sites are not the Minster’s own, and may not reflect its views or tradition.